Located in Whistler’s White Gold neighbourhood, just steps from the village and gondolas, this newly built modern mountain cabin was designed for a repeat client with three children. While each brief evolves, the central ambition remains: to create an atypical mountain home that comfortably welcomes visiting family and friends. Its proximity to the village inspired a retreat that feels warm, calm, and distinctly West Coast.
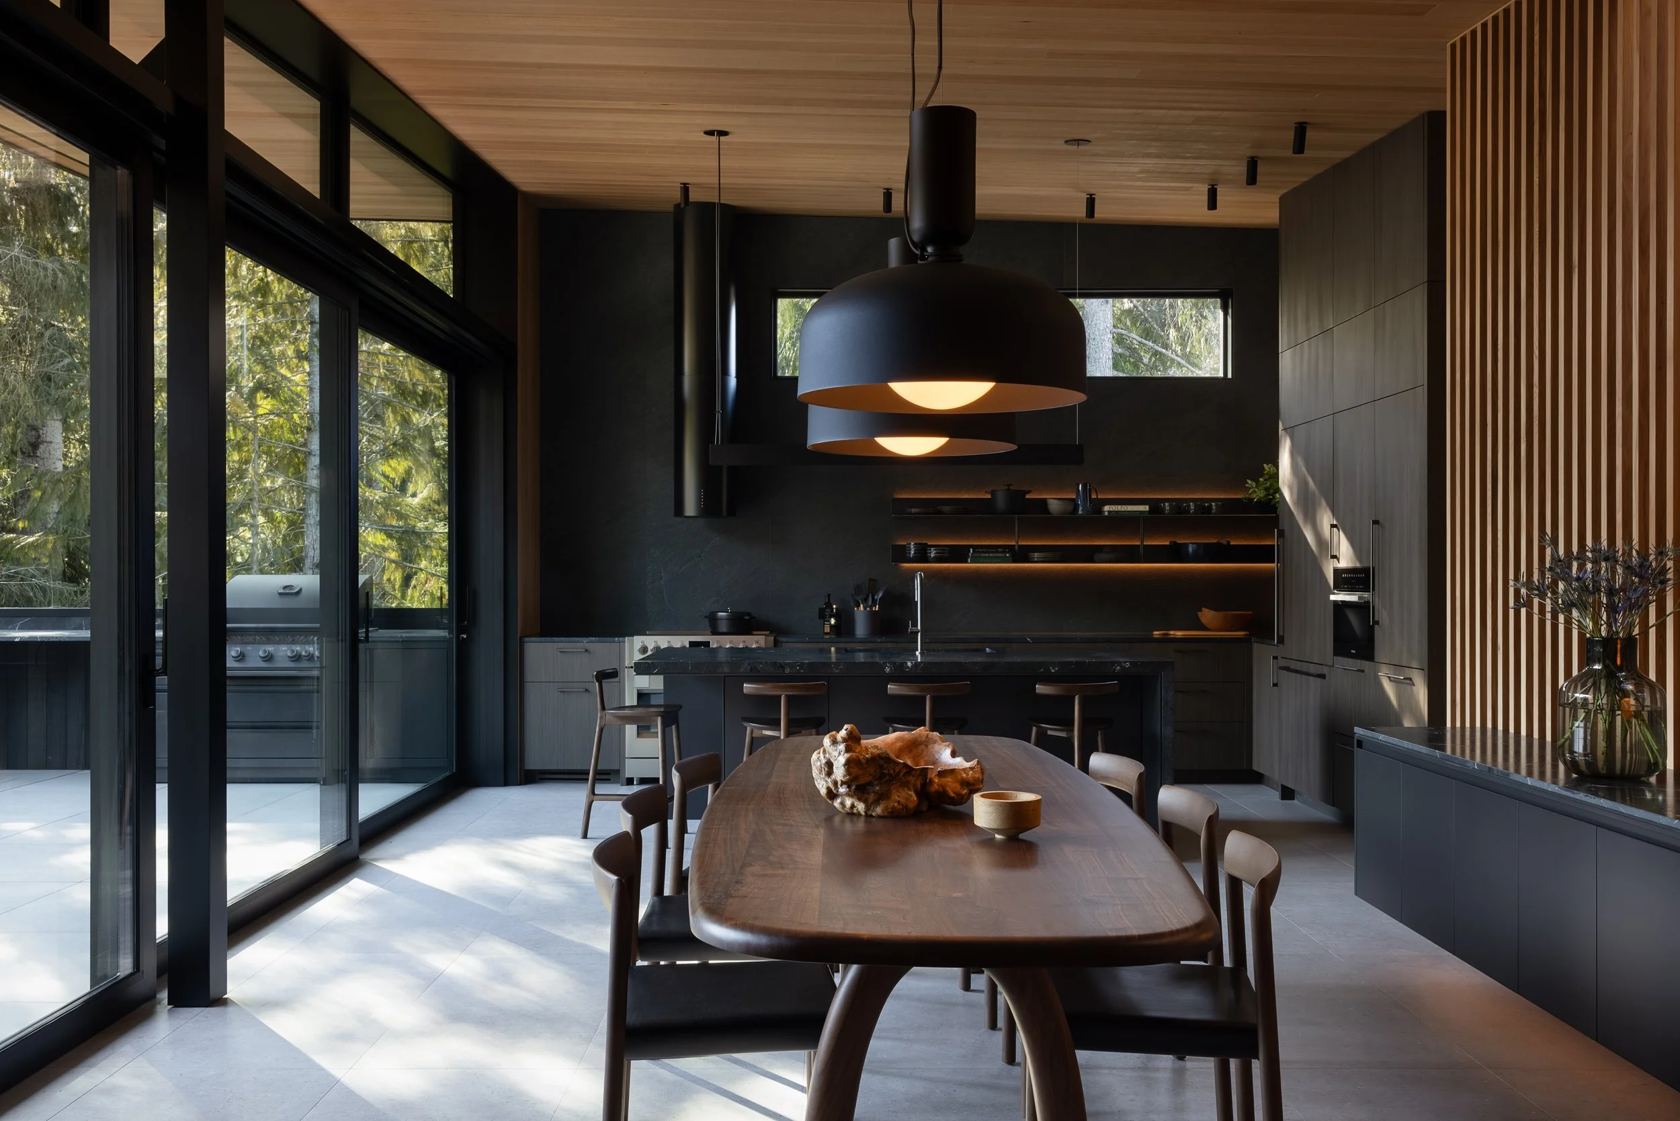
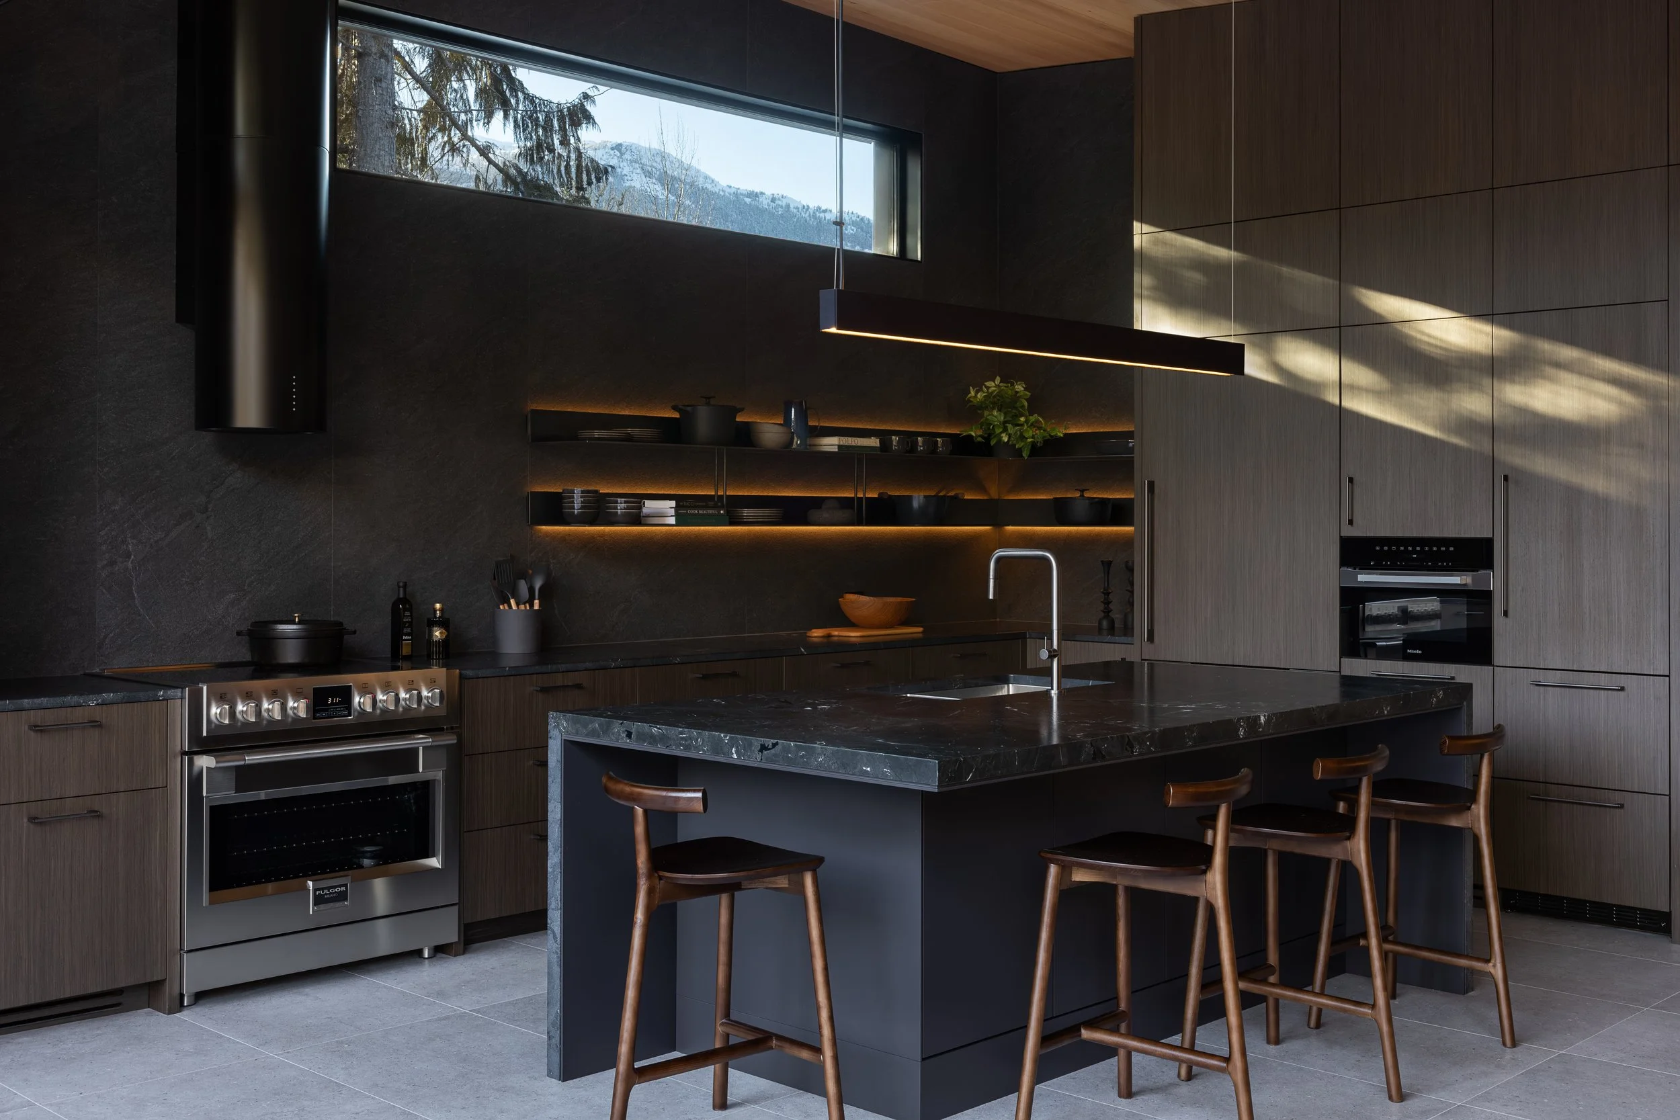
Organized around a reverse floor plan, the 3,000-square-foot home places the kitchen, living, and dining areas on the upper level. Expansive windows and sloped ceilings in the great room create a space that feels both lofty and inviting. As the plan extends toward the primary suite, powder room, and home office, ceiling heights lower to foster a more intimate atmosphere. This arrangement maximizes natural light and captures expansive mountain views, creating a treehouse-like experience with framed glimpses of the surrounding peaks.
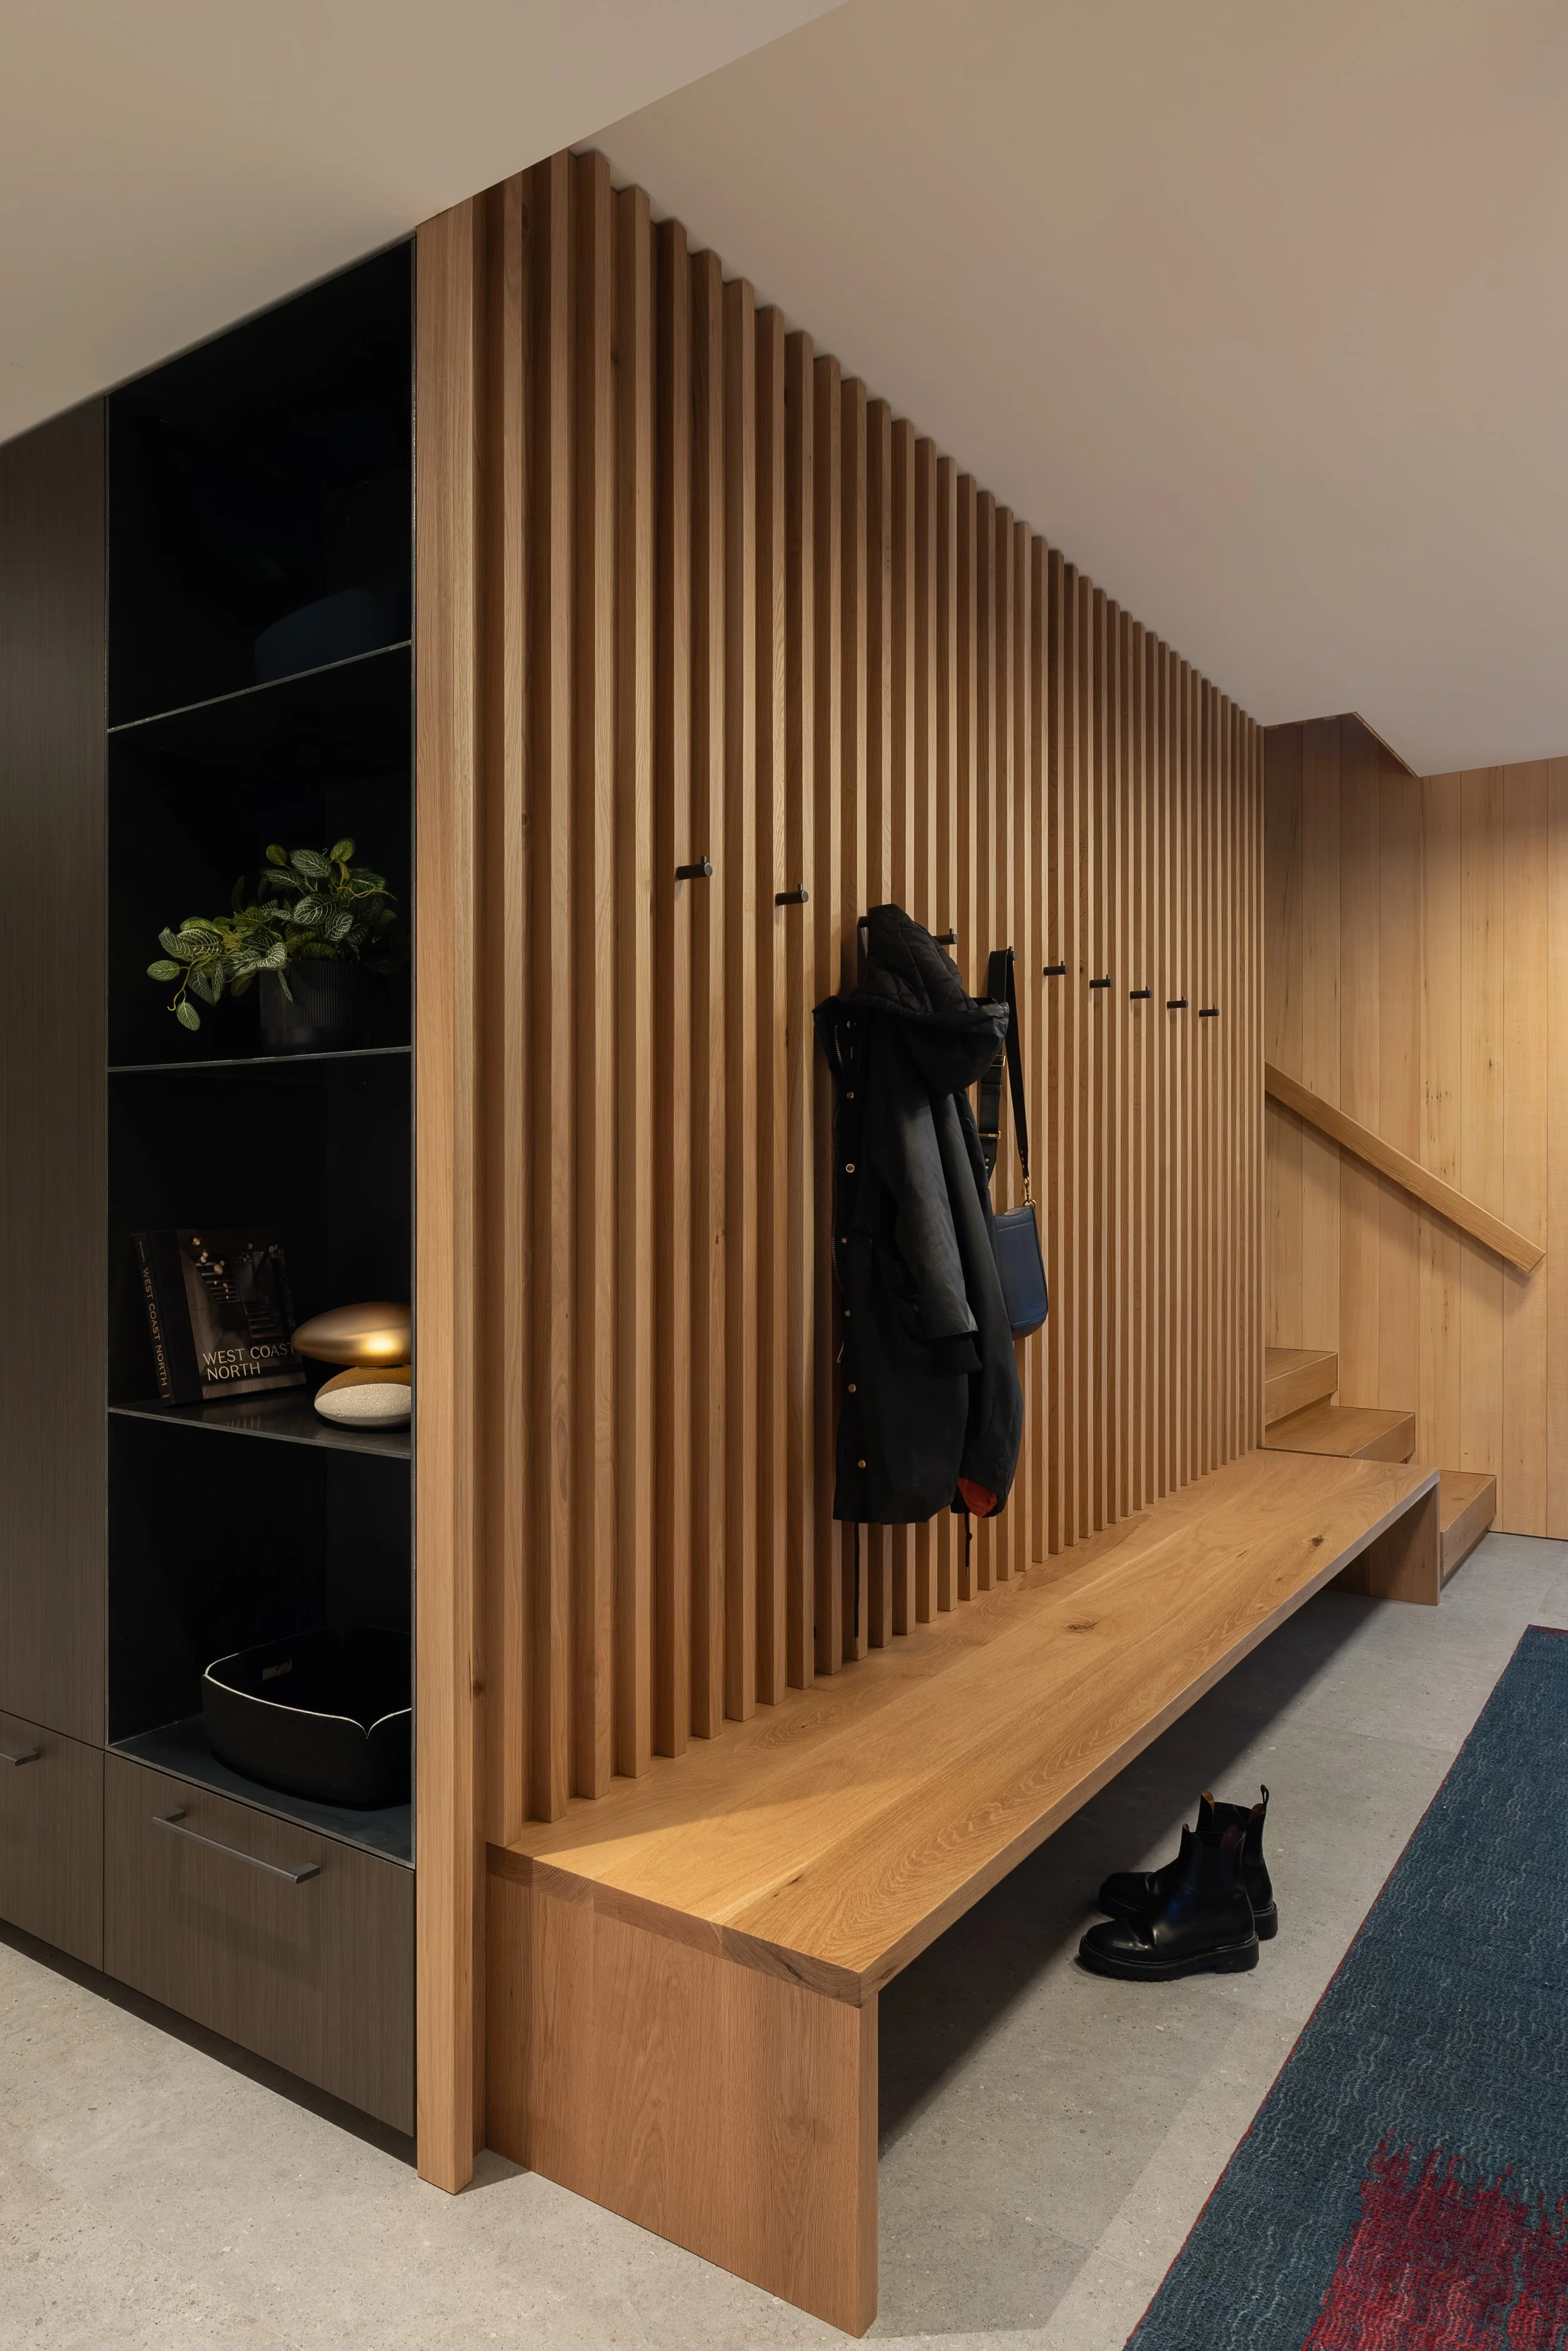
The lower level is designed with capacity in mind, accommodating two bedrooms and a generous bunk room for visiting families and friends. A thoughtfully planned bathroom allows for simultaneous use by separating key functions, supporting the rhythms of busy mornings after days on the mountain. A spacious gear room, which doubles as a laundry area, provides convenient storage for equipment while keeping the rest of the home clean and uncluttered.
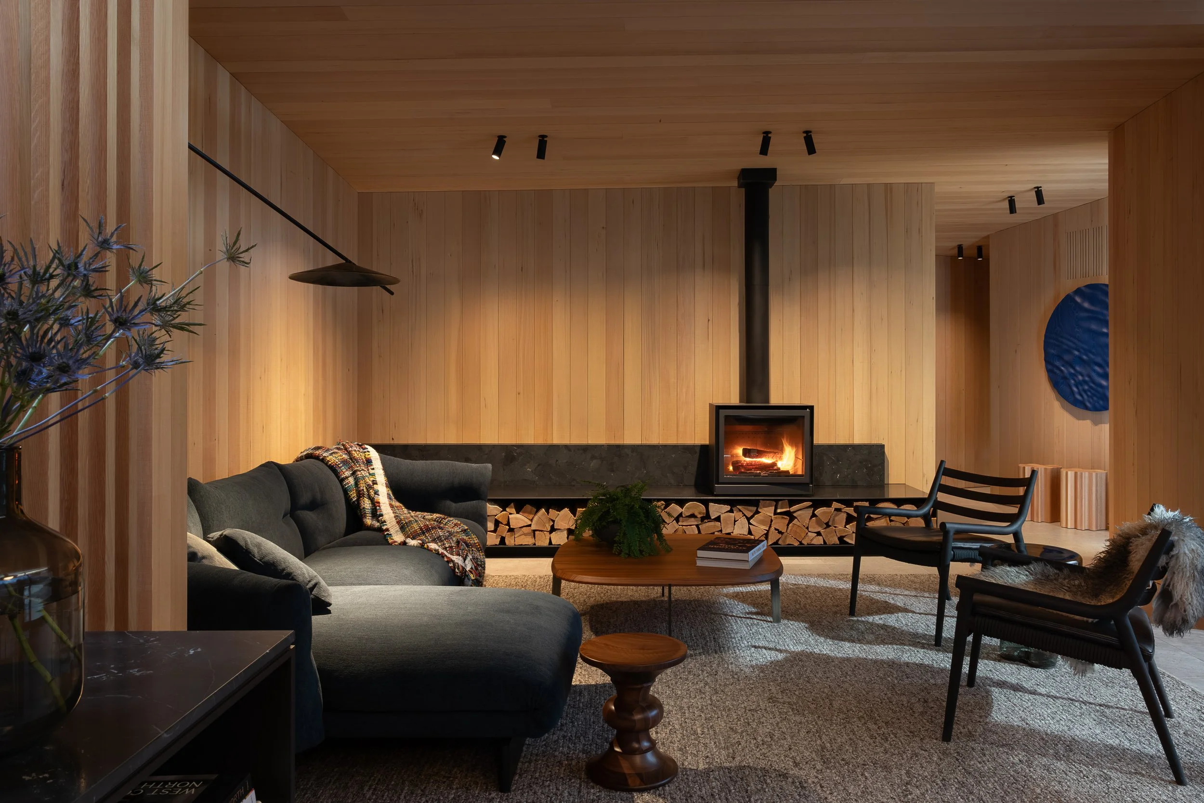
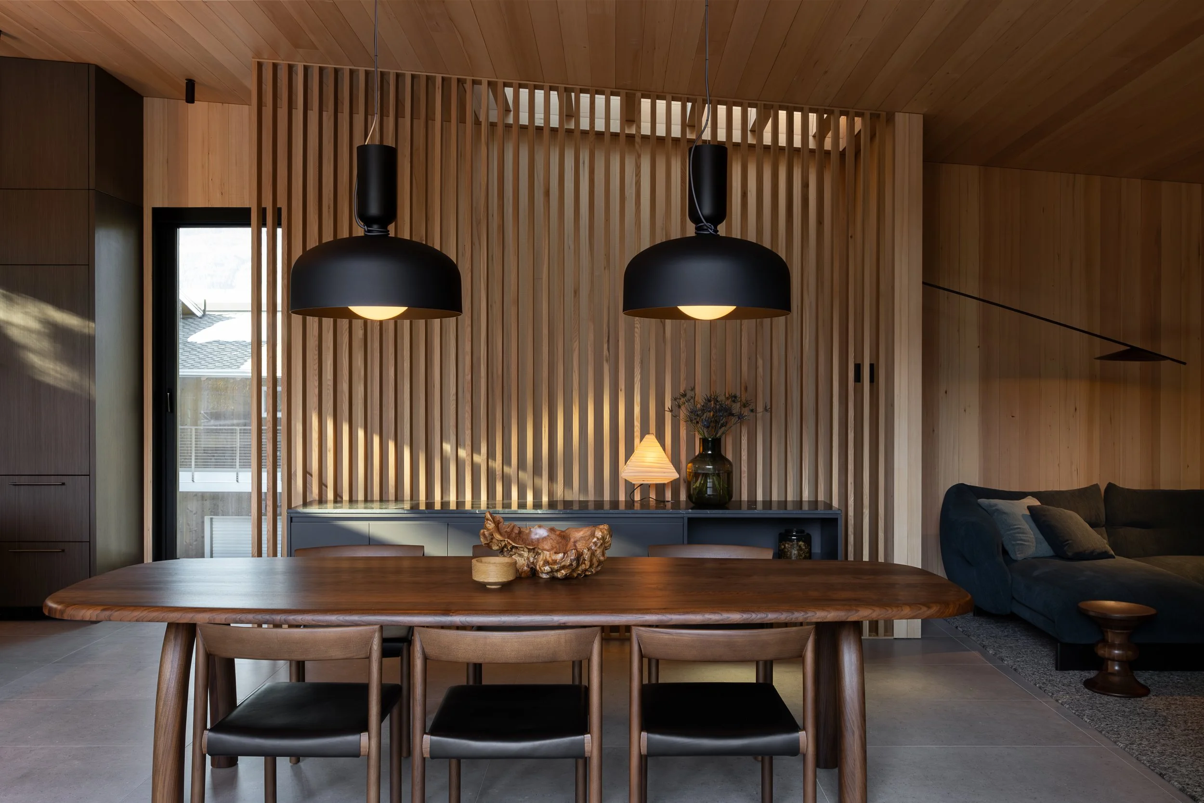
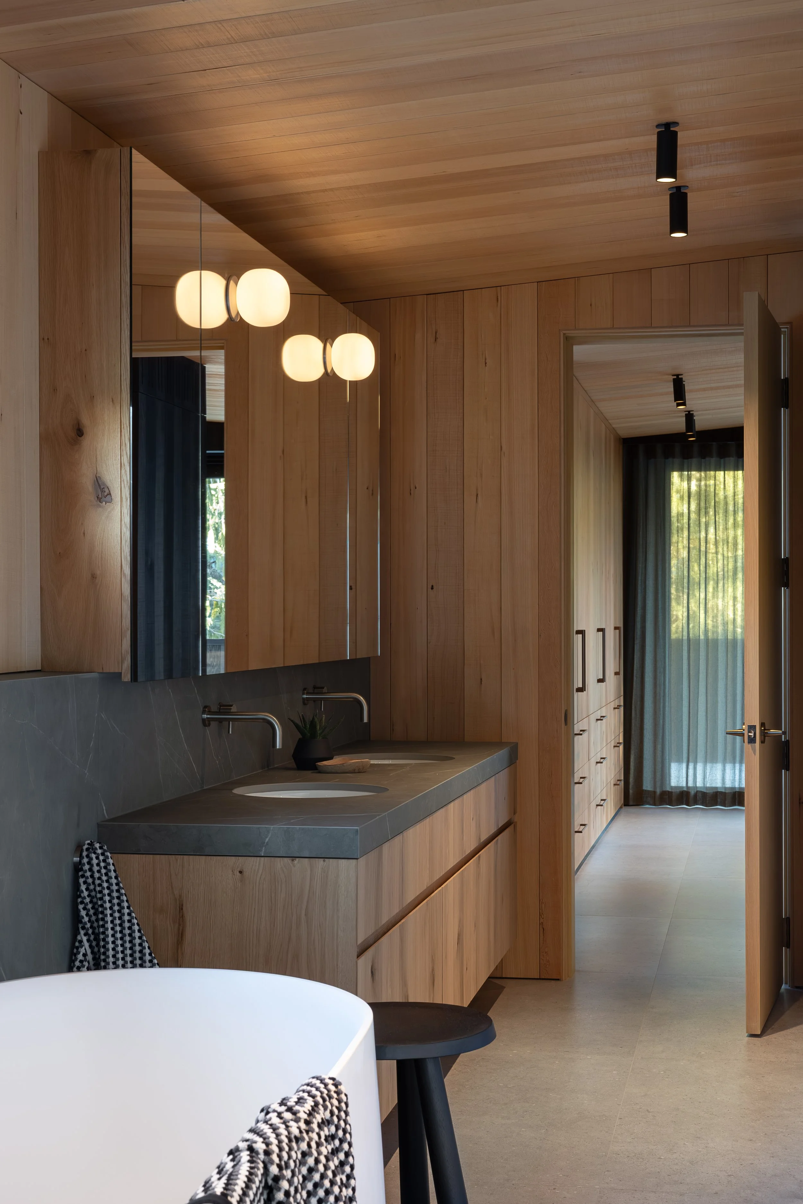
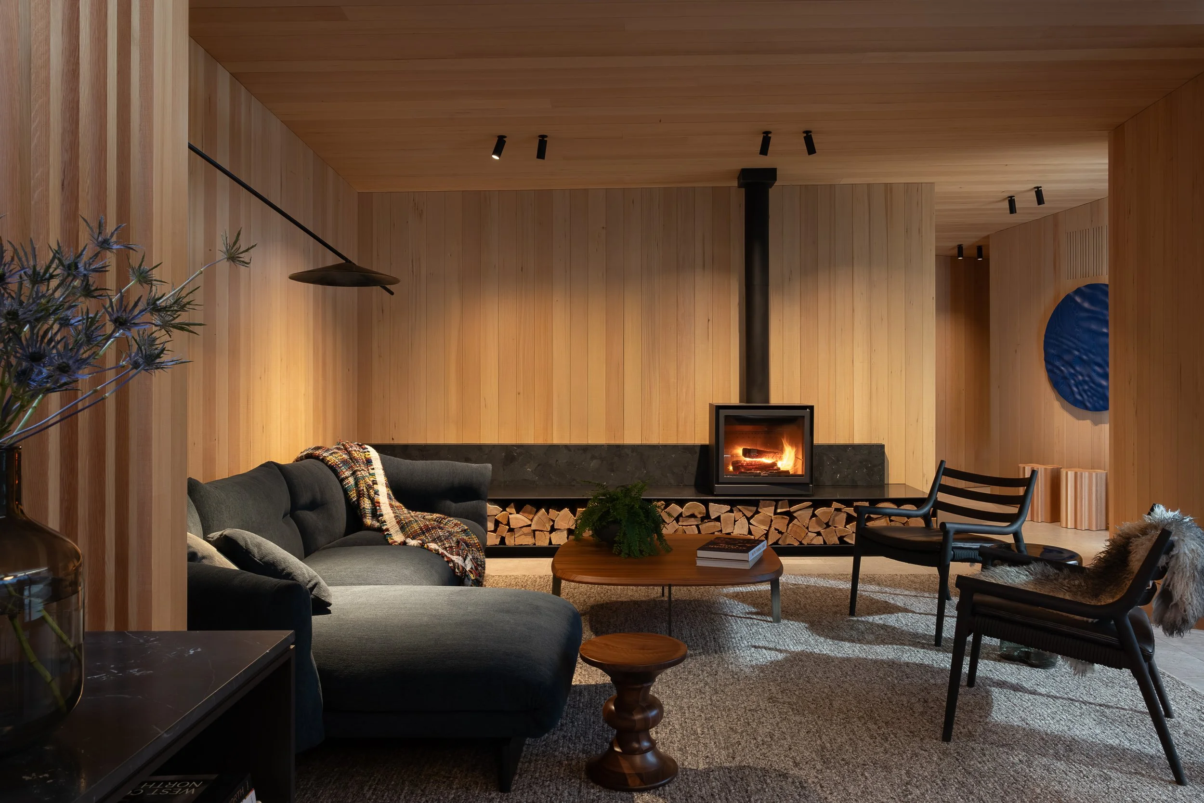
Upstairs, the interior is wrapped in hemlock, with rough-sawn walls and ceilings that envelop the space in a soft, natural glow. This material palette reinforces a cabin sensibility through honesty of craft and texture, grounding the architecture in its setting.
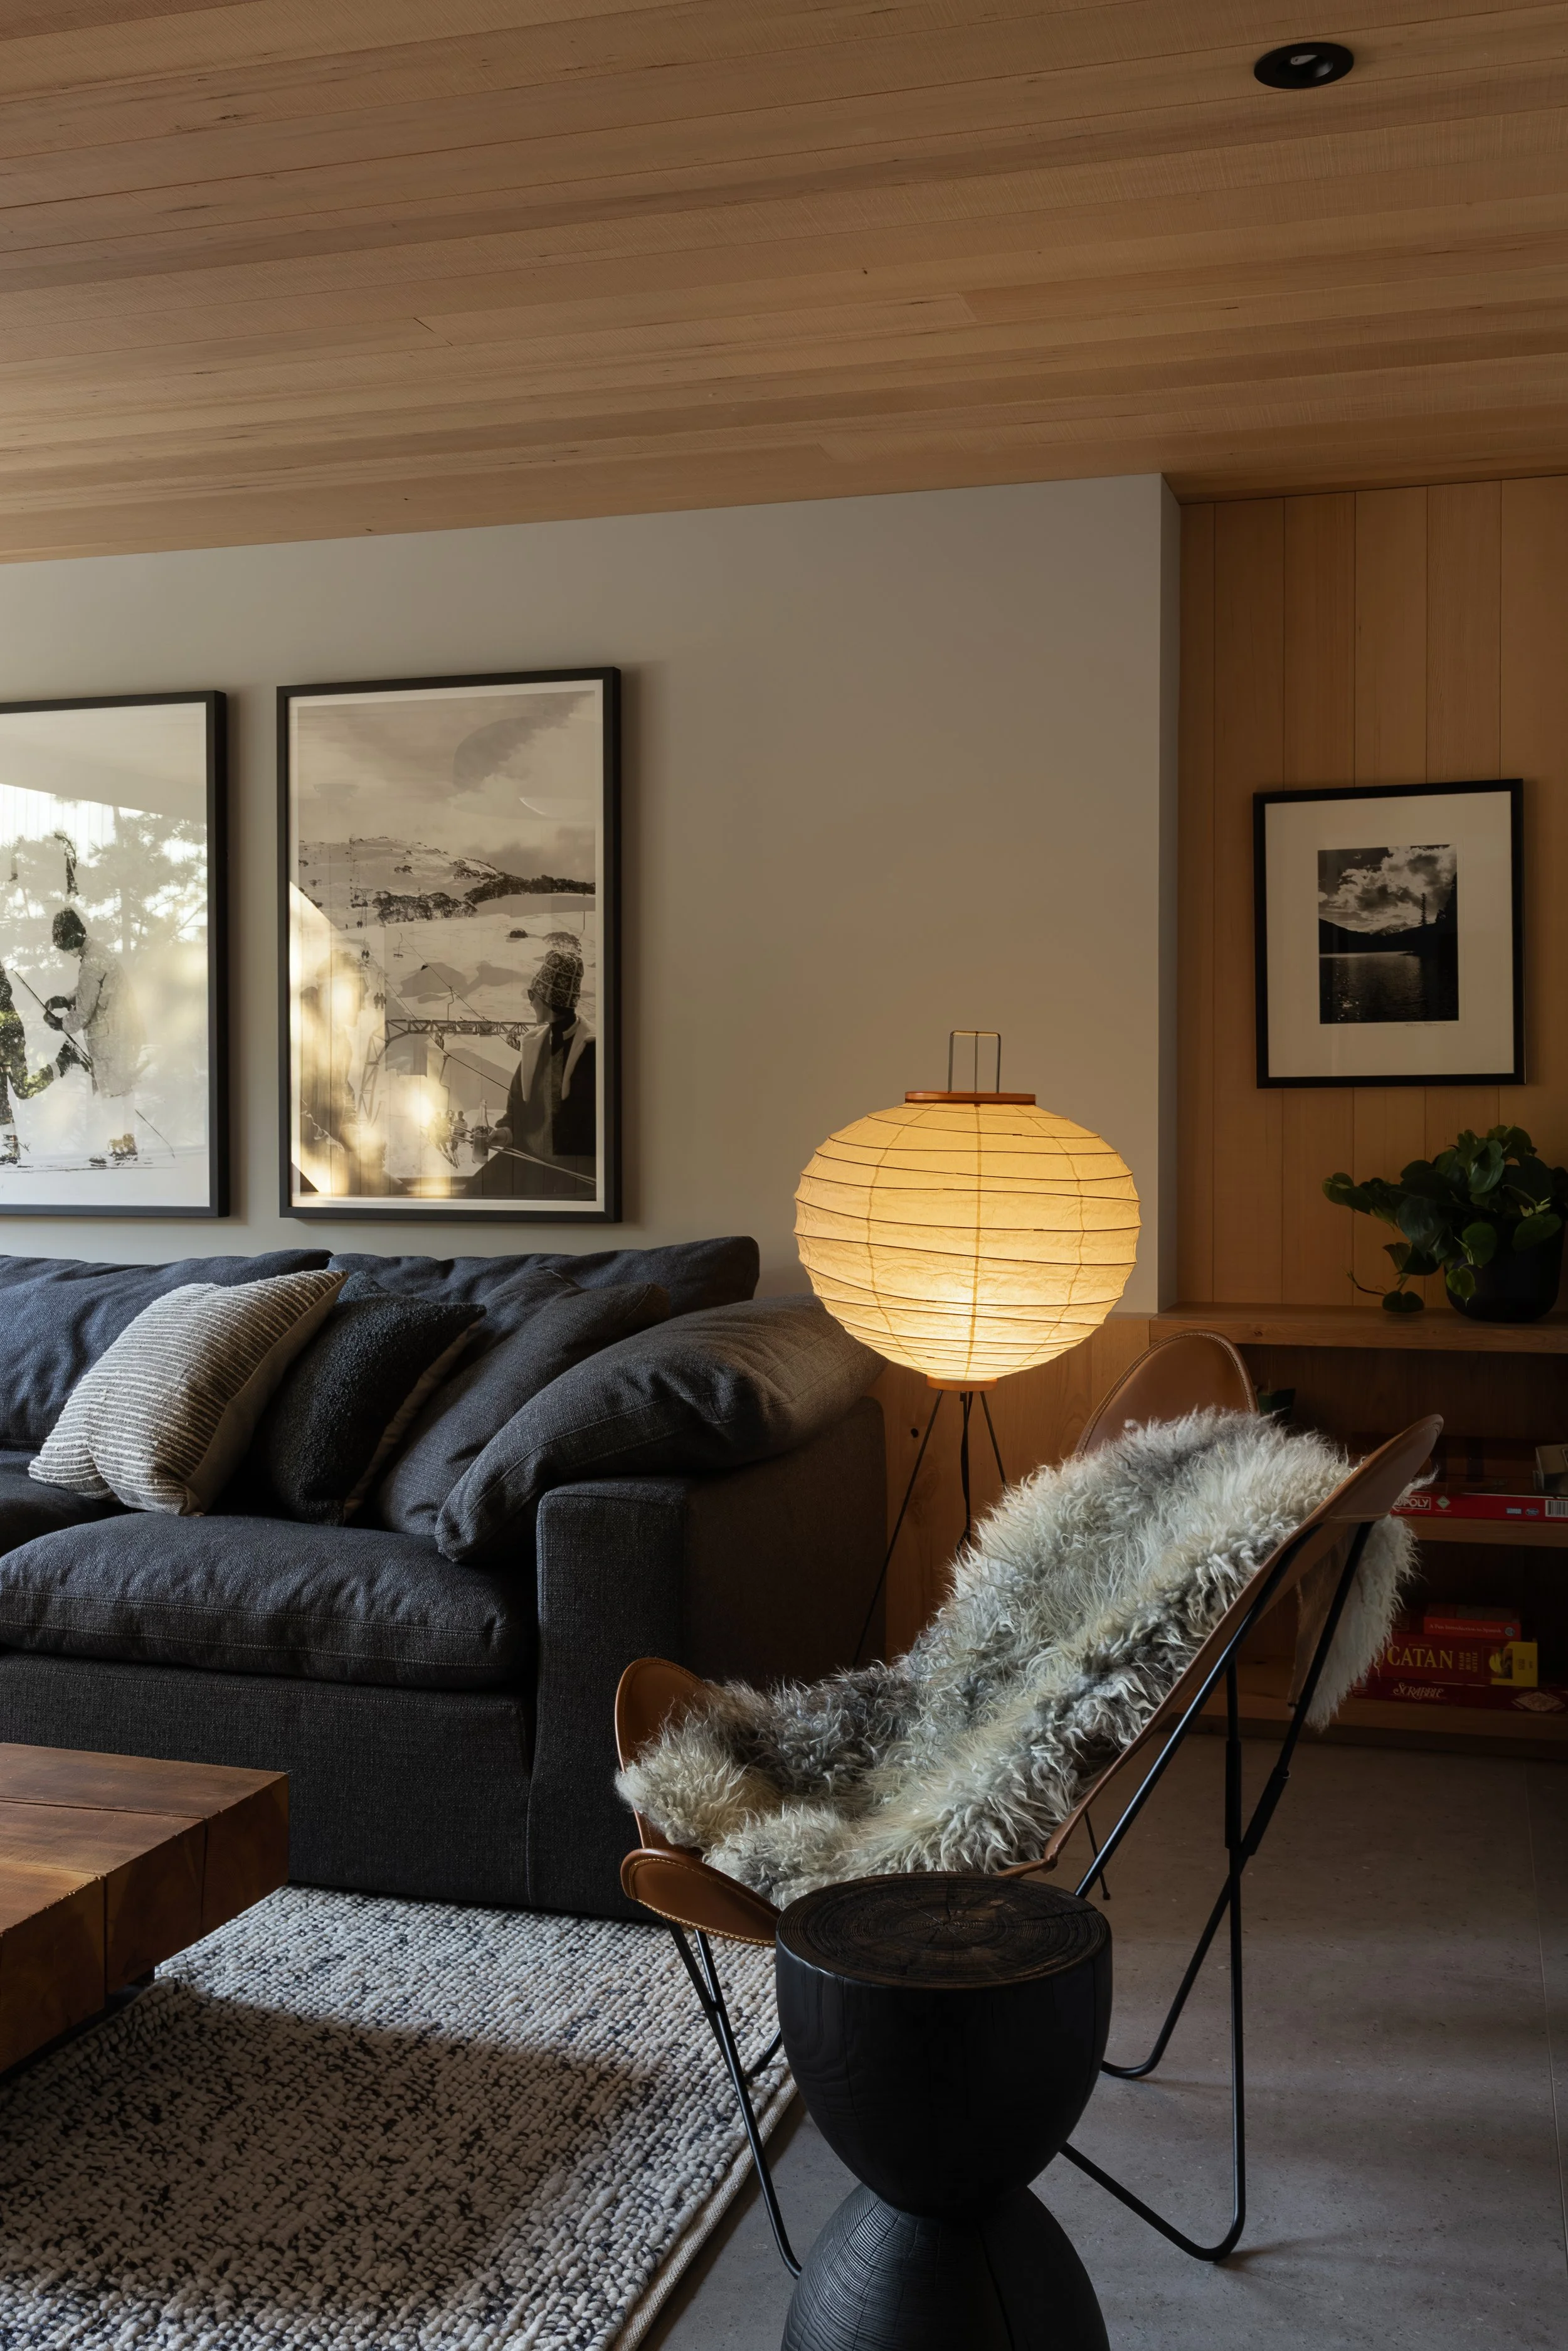
A restrained palette enhances the sense of quiet warmth. Colours and textures are drawn from the surrounding landscape—warm wood, muted greys, and natural stone tones create a calm backdrop that allows materials to take precedence. Rather than strong contrasts, the design relies on subtle tonal variation, reflecting the hues of the coastal forest and strengthening the home’s connection to its environment.
Large-format porcelain tile, reminiscent of poured concrete, runs throughout both levels, offering the minimalism of an industrial finish with the durability required for an active mountain lifestyle. The flooring provides a refined counterpoint to the warmth of the wood, balancing contemporary clarity with organic texture.
Lighting follows the same restrained approach. Surface-mounted architectural fixtures replace extensive recessed lighting, preserving visual calm while subtly referencing traditional cabin lighting. These fixtures provide warm, focused illumination without drawing attention, allowing natural materials and views to remain the focus.
Defined by West Coast materials and makers, the home pairs clean architectural lines with natural finishes. Every surface is selected for its tactile quality and longevity. Designed for everyday family life and effortless hosting, the result is a modern mountain retreat that feels grounded, elevated, and deeply connected to its setting in the Whistler Valley.